Blog ·
Planning Proper Lighting for Every Room in Your Home Remodel
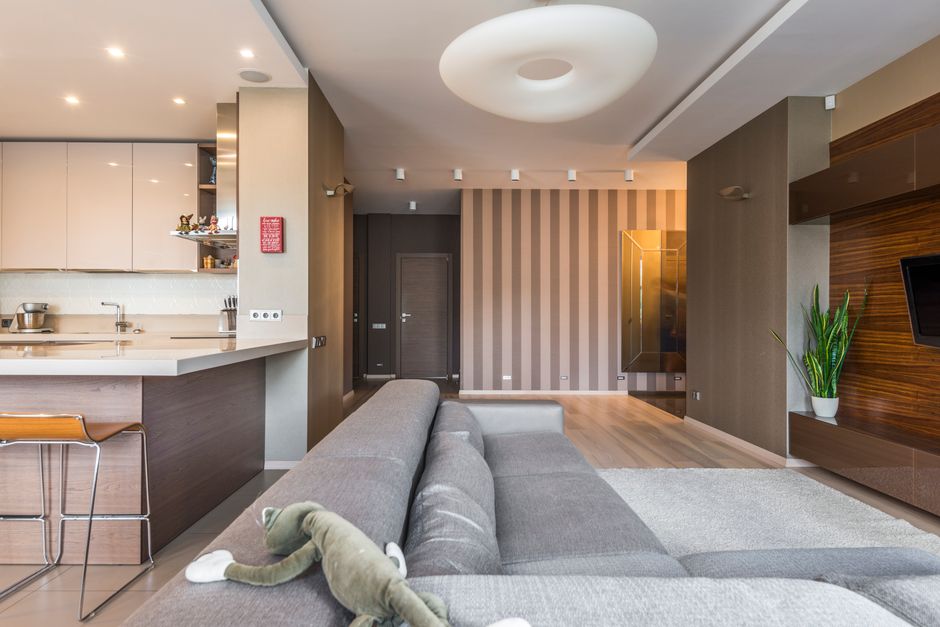
When you partner with Laborage Vector for your whole home remodeling or turnkey renovation project, one of the most important planning details is getting your lighting right from the start. The rooms in your home have different lighting needs, and understanding these requirements will help you create spaces that are both functional and inviting.
Kitchen Lighting
Kitchen lighting requires careful planning during your remodeling process. This is a workspace where you need bright, focused light for food preparation and cooking. Under-cabinet lighting serves a practical purpose by illuminating countertops and reducing shadows while you work. Overhead fixtures should provide general ambient light, while pendant lights or a central fixture offer task-focused illumination. When planning your kitchen renovation, your general contractor can help position electrical outlets and fixture locations to support this layered approach.
Bathroom Lighting
Bathroom lighting deserves equal attention. You need bright, shadow-free light around mirrors for grooming and personal care tasks. Wall sconces on either side of the mirror are more effective than a single overhead fixture. Your whole home remodeling plan should include proper ventilation alongside lighting, as bathrooms require both for comfort and safety. Consider ambient lighting for general visibility and make sure your contractor positions fixtures at appropriate heights.
Bedrooms and Living Spaces
Bedrooms call for softer, more flexible lighting designs. Bedside task lighting for reading works well with dimmer-controlled overhead fixtures that let you adjust brightness for different times of day. Home additions and bedroom renovations benefit from this layered lighting approach, which makes the space more versatile and relaxing.
Living rooms and family spaces thrive with a combination of ambient, task, and accent lighting. Floor lamps, table lamps, and overhead fixtures work together to create depth and flexibility. When planning a living room renovation, consider how natural light enters the space at different times of day, then supplement with fixtures that work alongside it.
Work Spaces and Dining Areas
Home offices and workspaces need bright, focused light to reduce eye strain during extended use. Desk lamps with proper shielding and overhead fixtures that minimize glare are essential planning considerations. If you are adding a home office during your renovation project, positioning electrical outlets near desk locations becomes crucial.
Dining areas benefit from adjustable lighting that works for both everyday meals and special occasions. A chandelier or fixture on a dimmer switch provides versatility throughout the day and evening.
During your precision planning sessions with Laborage Vector, discuss how you use each room and when you use it. These conversations directly inform electrical placement and fixture selection for your general contractor to implement properly. Proper lighting planning prevents costly revisions later and ensures every room in your remodeled home serves its purpose beautifully.